
Swim Spa Installation in Aspen, CO: Permits, Costs, & Setup Guide
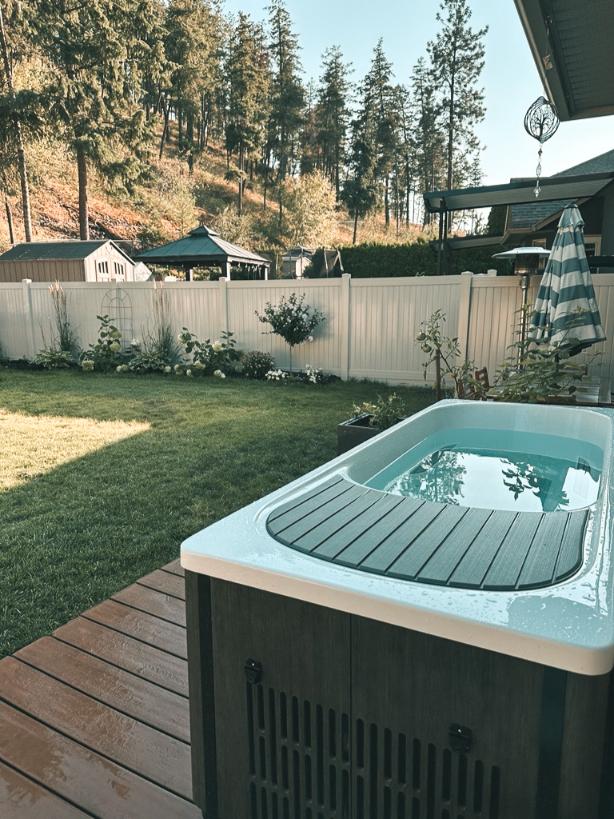
Planning a swim spa installation in Aspen, CO requires more preparation than simply selecting a model and choosing a location. Aspen’s mountain climate, seasonal construction conditions, property access limitations, electrical requirements, and local permitting processes can all influence the project. With careful planning and experienced local support, however, a swim spa can provide an exceptional space for exercise, hydrotherapy, relaxation, and year-round enjoyment.
Why Install a Swim Spa in Aspen?
A swim spa combines many of the benefits of a swimming pool and a traditional hot tub in one compact system. Powerful jets create a steady current for swimming, aquatic exercise, or resistance training. Many models also include therapy seats and hydrotherapy jets for post-workout recovery and relaxation.
For Aspen homeowners, a swim spa can be especially appealing because it:
- Requires less space than a full-size swimming pool
- Can often be used throughout the year
- Supports swimming, stretching, and low-impact exercise
- Provides hydrotherapy and relaxation in one unit
- Can complement a patio, deck, or thoughtfully designed outdoor living area
- Offers more temperature control than a conventional outdoor pool
Because Aspen experiences cold winters, heavy snow, temperature swings, and high-elevation conditions, selecting the right swim spa and installation plan is essential.
Start With a Professional Site Evaluation
The first step in a successful installation is evaluating the property. Swim spas are substantially larger and heavier than standard hot tubs. Once filled with water and occupied, the total load can reach many thousands of pounds. The foundation, access route, utility connections, drainage, and surrounding structures must all be considered before delivery.
A professional site evaluation should examine:
- The swim spa’s proposed location
- Ground stability and grading
- Access for delivery equipment
- Available electrical capacity
- Distance from the electrical panel
- Drainage and snowmelt patterns
- Setbacks from property lines and structures
- Access for future maintenance
- Privacy, views, wind exposure, and sun exposure
- Deck or structural support requirements
Properties in Aspen can present unusual delivery challenges. Narrow driveways, steep grades, mature landscaping, retaining walls, neighboring structures, overhead utility lines, and limited staging areas may prevent a swim spa from being rolled or carried into place. In those situations, a crane may be required.
Identifying these issues before ordering the swim spa helps prevent costly changes on delivery day.
Do You Need a Permit for a Swim Spa in Aspen?
A swim spa project may require building, electrical, zoning, structural, or other approvals, depending on the property and installation method. Requirements can vary based on whether the home is located within the City of Aspen or in unincorporated Pitkin County.
The City of Aspen Building Division issues permits for construction within city limits, and applications are managed through the city’s online Permit Portal. The city also recommends consulting its planning and zoning staff about development options and potential land use approvals.
Pitkin County processes planning applications and permit types through its Sages permitting system. The county’s Building Department oversees building code review and inspections for applicable properties outside municipal jurisdiction.
Possible permit requirements may include:
- An electrical permit for the new dedicated circuit
- A building permit for a new concrete foundation
- A structural permit or engineering review for a deck installation
- Zoning or land use approval related to placement and setbacks
- Approval for fences, barriers, stairs, platforms, or retaining walls
- Plumbing review for certain built-in or custom installations
- Separate permits for accessory structures, shade structures, or major landscaping work
A self-contained swim spa placed on an existing approved foundation may have different requirements than a partially recessed or fully built-in installation. Likewise, placing a swim spa on an elevated deck generally requires more structural documentation than placing it on a properly constructed ground-level concrete pad.
Always confirm the current requirements with the appropriate building and planning department before beginning work. Local codes, policies, and application procedures can change, and every property has different conditions.
Building and Safety Considerations
Permitting is not simply administrative. The review process helps confirm that the installation meets applicable structural, electrical, access, and safety standards.
Your project team may need to address:
- Safe entry and exit
- Barriers or locking covers
- Guardrails around raised platforms
- Slip-resistant walking surfaces
- Electrical disconnect placement
- Ground-fault circuit interrupter protection
- Required clearances from electrical equipment
- Structural support for decks and elevated foundations
- Drainage that does not affect neighboring properties
- Snow accumulation around the spa
Aspen’s Building Department maintains policies addressing hot tub and spa safety, while Pitkin County publishes building policies related to pools, spas, plumbing, and prepackaged spa requirements.
A qualified dealer and licensed contractors can help identify the professionals who should be involved, such as an electrician, concrete contractor, structural engineer, crane operator, or landscape professional.
Choosing the Right Swim Spa Foundation
A swim spa needs a flat, level, stable surface that can support the unit’s filled weight without shifting or settling. An inadequate foundation can lead to cabinet damage, shell stress, water-level problems, and premature equipment wear.
Reinforced Concrete Pad
A reinforced concrete slab is one of the most common foundation choices. The required thickness, reinforcement, dimensions, and sub-base preparation should be determined according to the swim spa manufacturer’s specifications and local site conditions.
The pad should:
- Be level across the entire footprint
- Extend far enough to support the complete unit
- Rest on a properly compacted base
- Be designed for the swim spa’s filled weight
- Allow water to drain away from the equipment area
- Avoid blocking service panels
Concrete must also be given enough time to cure before the swim spa is placed on it.
Structural Deck
A swim spa may be installed on a deck when the structure is specifically designed or verified to support the load. An ordinary residential deck should never be assumed to have sufficient capacity.
A structural engineer may need to evaluate:
- Joist dimensions and spacing
- Beam and post capacity
- Footings
- Lateral stability
- Snow-load requirements
- Concentrated loads beneath the swim spa
- Access to equipment panels
Reinforcement may range from adding posts and beams to rebuilding a significant portion of the deck.
Gravel or Engineered Base
Certain manufacturers may permit installation on a properly constructed engineered gravel base or prefabricated spa foundation. This approach must follow the manufacturer’s instructions and local requirements. The ground must be excavated, compacted, leveled, and protected from erosion and frost-related movement.
Planning Electrical Service
Most full-size swim spas require a dedicated hardwired electrical circuit. The specific voltage, amperage, wire size, disconnect, and breaker requirements depend on the model.
A licensed electrician should review:
- The manufacturer’s electrical specifications
- The home’s existing panel capacity
- The distance from the panel to the swim spa
- The required trench or conduit route
- GFCI protection
- Emergency disconnect requirements
- Grounding and bonding
- Local inspection requirements
An electrical panel upgrade may be necessary when the existing service does not have enough available capacity. Long wire runs, difficult trenching, finished interior spaces, stone patios, or limited utility access can also increase labor and material costs.
Electrical work should be coordinated before delivery, but final connections are typically completed after the swim spa is placed. Never fill or operate the swim spa until the electrical system has been professionally connected, inspected when required, and approved for use.
Delivery and Crane Planning
A swim spa is normally delivered on a specialized trailer. If there is a wide, level, unobstructed route from the street to the foundation, the delivery crew may be able to move it into position using specialized equipment.
In many Aspen neighborhoods, direct access is limited. A crane may be needed to lift the swim spa over:
- A home or garage
- Fences and retaining walls
- Trees and landscaping
- Steep slopes
- Narrow side yards
- Existing decks
- Snowbanks or other seasonal obstacles
Crane planning should include a site visit or a detailed review of measurements and photographs. The crane company will need to evaluate the lift distance, unit weight, required boom reach, street access, ground conditions, traffic impacts, overhead lines, and available setup area.
More complex lifts may require traffic control, parking coordination, temporary access approval, or additional permits. Delivery should be coordinated among the swim spa dealer, crane operator, homeowner, electrician, contractor, and property manager when applicable.
How Much Does Swim Spa Installation Cost in Aspen?
There is no single installation price because every property and project is different. The swim spa itself is usually the largest expense, but foundation work, delivery logistics, electrical service, structural modifications, and finish materials can significantly affect the total.
Published national estimates often place complete swim spa projects in a broad range of approximately $26,000 to $75,000 or more, including the unit and installation. Aspen projects may fall outside general national ranges due to specialized labor, mountain access, premium finishes, crane requirements, and local construction conditions.
Typical budget categories include:
Swim Spa Purchase
The price depends on:
- Size and water capacity
- Swim-current technology
- Number and type of hydrotherapy jets
- Insulation and energy-efficiency features
- Controls and water-care systems
- Cabinet and shell selections
- Cover and cover-lift equipment
- Lighting, audio, and optional accessories
Site Preparation
Site preparation can include excavation, grading, demolition, soil compaction, drainage improvements, retaining work, and removal of existing landscaping or hardscaping.
Concrete or Structural Work
A basic ground-level pad is generally more straightforward than an elevated deck, recessed vault, or custom stone surround. Engineering, excavation, access constraints, and finish materials can increase costs.
Electrical Work
Electrical costs depend on the circuit requirements, panel capacity, wire distance, conduit route, trenching, and whether a service or panel upgrade is necessary.
Delivery and Crane Service
A straightforward delivery may be included or quoted separately. Crane costs vary according to lift complexity, boom reach, setup time, location, traffic control, and site access.
Permits and Professional Services
Your project may require permit fees, plan-review fees, structural engineering, surveys, drawings, or contractor coordination.
Landscaping and Finish Work
Steps, handrails, privacy screens, outdoor lighting, stonework, decking, drainage, and snowmelt systems can transform a functional installation into a complete outdoor retreat, but they should be included in the initial budget.
A contingency of approximately 10 to 20 percent may be helpful for custom projects, particularly when excavation, utility work, structural modifications, or winter construction is involved.
Above-Ground, Recessed, or Built-In Installation?
The installation style affects cost, service access, safety, and appearance.
Above-Ground Installation
An above-ground swim spa placed on a concrete pad is often the most practical and service-friendly option. The cabinet remains accessible, and the project typically requires less excavation and fewer custom structural elements.
Steps or a surrounding platform may be added for easier entry.
Partially Recessed Installation
A partially recessed design can create a lower entry height and a more integrated appearance. It may require excavation, retaining walls, drainage, ventilation, and protected access to the equipment compartment.
Fully Recessed Installation
A fully recessed swim spa can create a sleek, pool-like appearance, but it is usually the most complex option. The design must provide enough room for technicians to access pumps, controls, heaters, plumbing, and cabinet panels.
A fully enclosed vault also needs effective drainage. Snowmelt, rainfall, groundwater, or a plumbing leak must not be allowed to collect around the equipment.
Preparing for Aspen’s Winter Climate
A quality swim spa can be enjoyed during winter, but mountain conditions require thoughtful planning.
Consider the following:
- Choose a well-insulated model designed for cold climates.
- Use a properly fitted insulated cover.
- Keep the cover clear of excessive snow accumulation.
- Provide safe, slip-resistant access from the home.
- Plan where snow will be shoveled or stored.
- Protect equipment access from drifting snow.
- Avoid locations directly beneath hazardous roof-snow shedding areas.
- Maintain water chemistry and filtration throughout the winter.
- Arrange professional service before small issues become freeze-related emergencies.
- Consider wind exposure, privacy, and the distance users must walk in cold weather.
Energy use will depend on the swim spa’s size, insulation, water temperature, cover performance, usage patterns, and exposure. A sheltered location may reduce wind-related heat loss, but the spa should still have the required clearances and service access.
A Step-by-Step Swim Spa Installation Checklist
A well-organized project generally follows these steps:
- Define how the swim spa will be used.
- Choose an appropriate model and confirm its dimensions, filled weight, and utility requirements.
- Schedule a professional property and access evaluation.
- Confirm zoning, setback, building, electrical, and safety requirements.
- Obtain drawings, engineering, and permits when required.
- Prepare the foundation and allow the concrete to cure.
- Complete preliminary electrical conduit, trenching, or panel work.
- Confirm the delivery route and crane plan.
- Coordinate delivery and place the swim spa on the approved foundation.
- Have a licensed electrician complete the final connection.
- Fill the unit according to the manufacturer’s instructions.
- Complete startup, water balancing, programming, and owner orientation.
- Schedule all required inspections.
- Establish a regular water-care and maintenance routine.
Common Installation Mistakes to Avoid
Preventing problems is usually less expensive than correcting them after delivery. Common mistakes include:
- Ordering a swim spa before measuring the delivery route
- Underestimating the unit’s filled weight
- Placing the spa on an unapproved patio or deck
- Pouring a pad without confirming the manufacturer’s specifications
- Forgetting to preserve equipment-panel access
- Hiring unlicensed electrical workers
- Filling the spa before electrical work is complete
- Overlooking drainage in a recessed installation
- Ignoring snow storage and roof-shedding patterns
- Assuming a crane can operate from any driveway or street
- Starting construction before confirming permit requirements
- Designing steps or decking that block the cover or service panels
Working with an experienced local spa professional early in the project can help coordinate product selection, site preparation, delivery, startup, and future service.
Frequently Asked Questions
How long does a swim spa installation take?
A straightforward installation may take several days of active work, but permitting, engineering, concrete curing, electrical scheduling, and crane coordination can extend the total project timeline to several weeks or longer.
Does a swim spa need a concrete pad?
Many swim spas are installed on reinforced concrete, but some manufacturers allow other engineered foundations. The base must meet the manufacturer’s specifications and support the unit’s filled weight.
Can a swim spa be installed on a deck?
Yes, provided the deck is designed or reinforced for the load. A structural engineer should evaluate the deck before installation.
Do I need a crane?
A crane may be necessary when fences, buildings, steep terrain, narrow access, or landscaping prevent ground-level delivery. A site evaluation will determine the safest method.
Does a swim spa require special electrical service?
Most swim spas require a dedicated hardwired circuit with GFCI protection. The exact requirements depend on the selected model and must be handled by a licensed electrician.
Can I use a swim spa during an Aspen winter?
Yes. A well-insulated swim spa with a quality cover can provide year-round enjoyment. Regular maintenance, safe access, snow management, and freeze protection are essential.
How often does a swim spa need maintenance?
Owners should test and balance the water regularly, clean filters, maintain the cover, and follow the manufacturer’s recommendations. Periodic professional service can help protect the equipment and water quality.
Should the swim spa be installed close to the house?
A convenient location can improve winter usability, but the final placement must also account for permits, electrical clearances, drainage, service access, roof snow, privacy, and structural conditions.
Can a swim spa be fully recessed?
Yes, but a recessed installation requires careful planning for drainage, ventilation, structural support, and equipment access. All removable panels must remain accessible for repairs.
How much should I budget beyond the swim spa price?
Budget for the foundation, electrical work, delivery, crane service, permits, engineering, steps, cover equipment, drainage, and landscaping. Custom or access-challenged projects should also include a contingency.
Plan Your Aspen Swim Spa Project With Ajax Pool & Spa
A swim spa can bring fitness, recovery, relaxation, and year-round recreation to your Aspen property, but the quality of the installation is just as important as the quality of the spa. The right plan should account for permits, structural support, electrical service, delivery access, winter weather, drainage, safety, and long-term maintenance.
We provide luxury wellness products, installation guidance, and dependable service for homeowners in Aspen and throughout the Roaring Fork Valley. We are also an authorized Jacuzzi® hot tubs dealer, helping local homeowners select premium products that fit their space, lifestyle, and wellness goals.
Whether you are beginning with an empty yard, updating an existing outdoor living area, or planning a custom mountain retreat, our team can help you evaluate your options and prepare for a successful project. Explore premium spa solutions and professional local support. Call today and let’s talk solutions.